
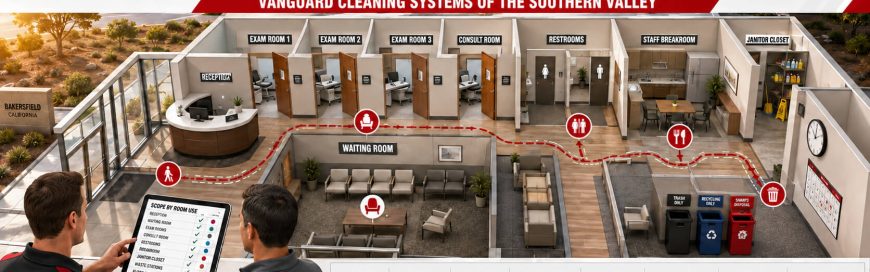
A medical office cleaning scope should match how each room is used, how often people move through it, and when service can be completed without disrupting care.
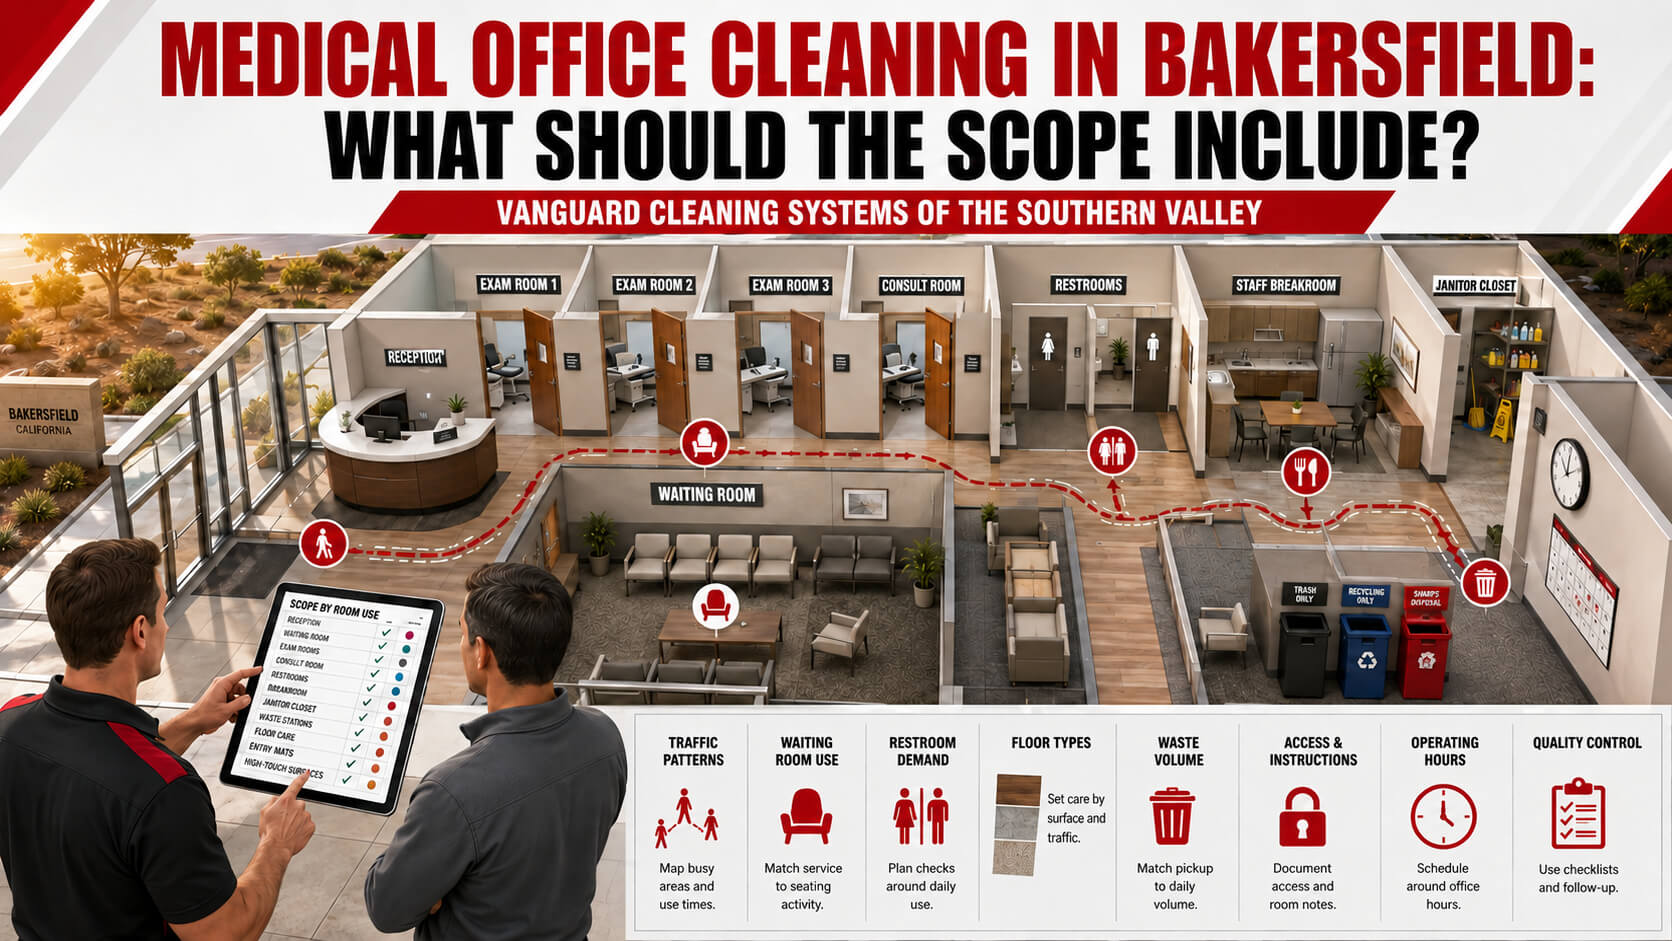
A Cleaning Scope Built Around the Way the Office Operates
A medical office has a different rhythm than a standard office. Patients arrive, wait, move between rooms, use restrooms, and interact with reception areas throughout the day. Staff work around schedules that can change with appointments, walk-ins, and delayed visits. A useful cleaning scope accounts for those conditions in writing.
The goal is straightforward. Each area should have clear tasks, a service frequency, and a defined time for the work to happen. That gives the practice a reliable plan for routine facility care while keeping clinical procedures under the direction of the medical office.
Quick Answer: What Should Medical Office Cleaning Include?
Medical office cleaning in Bakersfield should usually include routine care for waiting rooms, reception areas, restrooms, non-clinical office space, floors, breakrooms, waste receptacles, and common touchpoints. Exam and treatment areas need a clearly defined division of responsibility between the cleaning provider and the medical practice.
The final scope should reflect:
- Daily patient and visitor traffic
- Waiting-room layout and seating
- Exam-room use and turnover
- Restroom demand
- Floor materials and entrance conditions
- Food and beverage areas
- Routine waste needs
- Office hours and access windows
- Periodic detail cleaning needs
- Quality-control and communication procedures
A walkthrough helps turn those variables into a written plan. Practices looking for janitorial services in Bakersfield can use that process to identify gaps before choosing a service frequency.
What Is Medical Office Cleaning?
Medical office cleaning is routine facility care designed around the practical needs of an outpatient workplace. It covers the visible condition of shared areas, floor appearance, restrooms, waste, dust, touchpoint care, and the day-to-day details that affect how the office feels and functions.
The work is shaped by room use. A waiting area with steady patient flow needs more attention than a locked records room. A restroom used throughout the day needs a different schedule than a private staff restroom. An entryway can collect dry soil and debris quickly, especially during Bakersfield’s warmer, drier months.
The scope should also establish responsibility boundaries. Routine janitorial work and clinical room procedures are separate matters. A written plan should identify the specific tasks assigned to the cleaning provider and the tasks retained by office personnel under their internal policies.
That distinction helps prevent missed work, duplicate work, and assumptions that cause service problems later.
How a Medical Office Cleaning Scope Works
A strong scope begins with a walkthrough of the whole office. Each space is reviewed for its purpose, use level, floor type, access limitations, and service needs.
The written scope can then assign tasks by room or zone.
For example, a waiting room may include:
- Entrance glass and door hardware
- Reception counters and ledges
- Seating surfaces and chair bases
- Side tables and visible horizontal surfaces
- Waste receptacles
- Spot attention to visible debris
- Vacuuming or hard-floor care
- Baseboards, corners, and low-touch details on a periodic schedule
A restroom may include:
- Toilets and urinals
- Sinks and fixtures
- Countertops
- Mirrors
- Door hardware
- Dispensers
- Waste receptacles and liners
- Partitions
- Floors
- Supply checks
A scope works best when it names the work instead of relying on broad phrases such as “clean all areas as needed.” General wording leaves room for different interpretations. Room-specific task lists make inspections, communication, and service reviews easier.
Waiting Rooms Need a Clear Task List
Waiting rooms bring together patients, family members, staff, deliveries, and visitors. Doors, seating, counters, forms areas, and shared surfaces receive regular contact during the day. Research on healthcare waiting areas has documented repeated hand contact on doors, chairs, and horizontal work surfaces.
That is why a waiting-room scope should identify the actual surfaces in the office.
Look at the room from the patient’s point of view. Entrance glass with fingerprints, dust around chair legs, full waste receptacles, or a visibly dirty floor can shape the first impression before someone reaches the front desk. Small details matter because they are easy to notice while waiting.
The scope should also account for the layout. Connected seating, children’s areas, magazines or forms stations, beverage stations, and self-check-in kiosks each create their own cleaning needs.
A waiting room with high daily volume may need service more often than a smaller office with scheduled appointments and little visitor overlap. The service plan should match the actual pace of the office.
Exam Areas Require Defined Responsibilities
Exam areas are often the part of the scope that needs the most clarity. Each practice has its own workflow, policies, equipment, and patient-care procedures. The janitorial scope should support the office’s routine facility needs without making claims about clinical tasks that belong to the practice.
Start by defining access. Can the cleaning team enter exam areas after hours? Are any rooms locked? Are some rooms used for storage, records, or specialized equipment? Does the practice need a staff member to identify rooms that are ready for routine service?
Then define what belongs in the routine janitorial scope. Depending on the practice, that may include floors, visible dust, waste receptacles, exterior-facing glass, non-clinical surfaces, and periodic detail work. The practice should identify any areas or items that are excluded from the service plan.
Clear boundaries make the schedule more dependable. They also make it easier to review concerns when an area does not meet expectations.
Restroom Demand Should Shape Service Frequency
Restrooms are high-visibility spaces in any workplace. In a medical office, they may be used by patients, visitors, staff, and people accompanying appointments. That makes timing as important as the task list itself.
A restroom scope should cover the full room. Fixtures alone are not enough. Floors, partitions, door hardware, dispensers, mirrors, waste receptacles, and supply levels all affect the condition of the space.
The office should also consider when the restroom sees the heaviest use. A practice with early morning appointments, a busy lunch period, or late-day traffic may need a different service approach than an office with fewer patients on site.
For some locations, a daytime attendant or scheduled touch-up visit may make sense. Others may only need after-hours service with periodic checks by staff during the day. The right choice depends on usage, office hours, and the standard the practice wants to maintain.
For more detail on restroom scope planning, link to commercial restroom cleaning.
Flooring Needs More Than a Basic Schedule
Flooring affects the appearance of the entire office. It also carries the visual impact of traffic, weather, entryway soil, spills, and routine wear. Carpeted waiting areas, hard-surface corridors, exam-room flooring, and restrooms may each need different care.
A good scope starts with an inventory:
- Carpet, vinyl, tile, laminate, concrete, or other hard floors
- Entrance mats and transition areas
- High-traffic paths between reception and exam rooms
- Breakroom and restroom flooring
- Areas where chairs, carts, or equipment create scuffs
- Corners and edges that do not receive attention during quick service
Routine service may include vacuuming, spot attention, mopping, and visible debris removal. Periodic work can address deeper floor-care needs that do not fit into the regular visit.
That separation matters. A floor can look worn or dull even when routine service is being completed. Periodic maintenance gives the practice a way to plan for those needs instead of waiting until the floor condition becomes a complaint.
Bakersfield conditions deserve attention during the walkthrough. Dry outdoor soil can move into entryways and common areas quickly. The number, placement, and maintenance of entry mats can change how often nearby floors need attention.
Waste Service Should Be Specific
Waste service often looks simple on paper, yet it can create daily problems when the scope is vague. Receptacle locations, liner sizes, pickup timing, breakroom waste, restroom waste, and after-hours access should all be discussed before service starts.
The routine janitorial scope should identify which receptacles receive service and how often. It should also state who is responsible for any waste streams that are outside ordinary office waste procedures.
A clear division protects everyone. The cleaning provider understands what is expected. The medical practice retains control of items governed by its own internal procedures. The result is a more dependable routine and fewer surprises after service begins.
Office Hours Change the Service Plan
Operating hours are a major part of scope planning. A service plan that works for an office closed at 5:00 p.m. may not fit a practice with evening appointments, early opening hours, or weekend visits.
During the walkthrough, review:
- Opening and closing times
- Appointment peaks
- Days with higher patient volume
- Locked areas and access instructions
- Alarm procedures
- Parking and entry access
- Rooms that remain in use after the public office closes
- Preferred timing for periodic floor care
- Staff contacts for urgent questions
Some practices prefer routine service after closing. Others need limited daytime attention for restrooms, waiting rooms, or waste. The best fit depends on the office’s schedule and the areas where conditions change fastest.
A written service plan should spell out the schedule. It should also explain what happens when the office is closed for a holiday, has an unusual schedule, or needs additional service after a busy period.
Cleaning Frequency Depends on Use, Not Guesswork
There is no single cleaning frequency that fits every medical office in Bakersfield. Two offices with the same square footage can need very different schedules.
One may have a quiet reception area, limited appointments, and mostly carpeted private offices. Another may have a full waiting room, frequent restroom use, hard-surface corridors, several exam rooms, and a late closing schedule.
Start with the office’s actual use patterns. Review the spaces that become visibly untidy first. Note where waste builds up, where floors show soil, where supplies run low, and where staff receive repeated comments.
That gives the practice a practical starting point for service frequency. The plan can be adjusted after a few weeks of documented observations.
For a broader discussion of frequency planning, use the anchor how often a Bakersfield office should be cleaned.
Quality Control Keeps the Scope Useful
A cleaning scope is only useful if the work can be reviewed. Quality control gives the practice and provider a shared way to identify issues, document them, and confirm when they are resolved.
A simple process can include:
- A room-by-room checklist
- Scheduled walkthroughs
- A contact method for service concerns
- Photos of recurring issues when helpful
- Documentation of the date, location, and condition
- Follow-up notes after corrections
- Periodic scope reviews
Track patterns instead of isolated complaints. If the same restroom has recurring issues at the same time each week, the schedule may need to change. If entryway flooring looks poor despite routine care, mat placement or periodic floor work may need attention. If waste problems occur near the end of the day, pickup timing may be the issue.
A documented process makes it easier to identify the real cause of a problem. It also gives both sides a clear record of what was requested and what was completed.
Readers can learn more about tracking janitorial service quality when building an inspection and feedback process.
What Should Be Reviewed During a Facility Walkthrough?
A walkthrough should look beyond square footage. The condition and use of each room tell a better story about the service needs.
Review these questions:
- How many people use the waiting area each day?
- Which rooms have the most foot traffic?
- What type of flooring is installed in each area?
- Where does visible soil enter the office?
- How many restrooms are available, and when do they receive the most use?
- Which waste receptacles fill most quickly?
- Are there breakrooms, beverage areas, or staff lounges?
- Which rooms require special access instructions?
- What hours are available for routine service?
- Which areas need periodic detail work?
- How will service concerns be reported and reviewed?
The answers create the foundation for the scope. They also help prevent the common mistake of choosing service based only on price or square footage.
People Also Ask
What is included in medical office cleaning?
Routine medical office cleaning can include waiting areas, reception spaces, restrooms, offices, breakrooms, non-clinical surfaces, floors, waste receptacles, entryways, and periodic detail work. The written scope should define the tasks and service frequency for each area.
How often should a medical office be cleaned?
Frequency depends on patient traffic, room use, restroom demand, floor types, operating hours, and the office’s appearance standards. High-use areas often need more frequent attention than private or low-traffic spaces.
Should exam rooms be included in the janitorial scope?
They can be, provided the scope clearly states which routine facility tasks are assigned to the cleaning provider and which tasks remain under the medical practice’s internal procedures.
What should a medical office cleaning checklist include?
The checklist should name each area, the required tasks, the service frequency, access instructions, supply expectations, and the process for documenting concerns or missed work.
Why does floor care matter in a medical office?
Floors are one of the largest visible surfaces in the office. Traffic, entrance soil, spills, scuffs, and wear can affect their appearance quickly. Routine care and periodic floor work should be planned separately.
Build the Scope Around the Office You Have
A medical office cleaning plan works best when it reflects the real use of the building. Waiting-room traffic, room access, restroom demand, floor types, waste routines, and operating hours all shape the work.
Review those details before setting the schedule. Then document them in a scope that can be inspected, adjusted, and reviewed over time.
Vanguard Cleaning Systems of the Southern Valley works with independently owned and operated franchise businesses. To review your current needs and build a practical service plan, request a facility walkthrough.
Frequently Asked Questions
Does a medical office need a different cleaning scope than a standard office?
Usually, yes. Waiting-room traffic, patient flow, exam-area access, restroom use, operating hours, and floor-care needs can create a different set of priorities.
What should be written into the service agreement?
Include areas covered, task lists, service frequency, schedule, access instructions, waste responsibilities, floor-care details, quality-control steps, and a process for handling service concerns.
Can the scope change after service begins?
Yes. A scope should be reviewed when traffic changes, the office expands, flooring changes, appointment volume grows, or repeated service concerns appear.
What is the best way to identify cleaning gaps?
Document the location, time, and frequency of recurring issues. A pattern often shows whether the problem comes from task coverage, schedule timing, access, or an outdated scope.
Should periodic floor care be part of the agreement?
It should be discussed separately from routine service. Periodic work can be scheduled based on floor type, condition, traffic, and the office’s appearance goals.
References
Ellis, O., Godwin, H., David, M., Morse, D. J., Humphries, R., & Uslan, D. Z. (2018). How to better monitor and clean irregular surfaces in operating rooms: Insights gained by using both ATP luminescence and RODAC assays. American Journal of Infection Control, 46(8), 906–912. https://doi.org/10.1016/j.ajic.2018.03.024
Han, J. H., Sullivan, N., Leas, B. F., Pegues, D. A., Kaczmarek, J. L., & Umscheid, C. A. (2015). Cleaning hospital room surfaces to prevent health care-associated infections: A technical brief. Annals of Internal Medicine, 163(8), 598–607. https://doi.org/10.7326/M15-1192
Huslage, K., Rutala, W. A., Sickbert-Bennett, E., & Weber, D. J. (2010). A quantitative approach to defining “high-touch” surfaces in hospitals. Infection Control & Hospital Epidemiology, 31(8), 850–853. https://doi.org/10.1086/655016
Lankford, M. G., Collins, S., Youngberg, L., Rooney, D. M., Warren, J. R., & Noskin, G. A. (2006). Assessment of materials commonly utilized in health care: Implications for bacterial survival and transmission. American Journal of Infection Control, 34(5), 258–263. https://doi.org/10.1016/j.ajic.2005.10.008
Peters, A., Schmid, M. N., Parneix, P., Lebowitz, D., de Kraker, M., Sauser, J., Zingg, W., & Pittet, D. (2022). Impact of environmental hygiene interventions on healthcare-associated infections and patient colonization: A systematic review. Antimicrobial Resistance & Infection Control, 11, Article 38. https://doi.org/10.1186/s13756-022-01075-1
Wang, Y. L., Chen, W. C., Chen, Y. Y., Tseng, S. H., Chien, L. J., & Wu, H. S. (2010). Bacterial contamination on surfaces of public areas in hospitals. Journal of Hospital Infection, 74(2), 195–196. https://doi.org/10.1016/j.jhin.2009.10.005
Yatmo, Y. A., Atmodiwirjo, P., & Harahap, M. M. Y. (2020). Hand touches on the surfaces of a healthcare waiting area. Journal of Hospital Infection, 105(2), 383–385. https://doi.org/10.1016/j.jhin.2020.04.042
